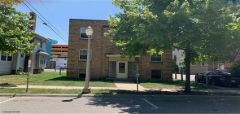
$1,300,000
408 Ann Street | 11-Unit Stabilized MSU Student Housing Asset
East Lansing, Michigan
Soft Offer4732 Barcroft Way,, Sterling Heights, Michigan 48310
4732 Barcroft Way, Sterling Heights MI 48310 | 4 BR Colonial for Sale is a single family for sale in Sterling Heights, Michigan, listed at $427,500. Key details: bedrooms 4, bathrooms 3, half bathrooms 1, year built 1968. Listed by Brian Kirksey of Keller Williams Paint Creek on LoopingCloud and last updated July 1, 2026.
Discover Incredible Potential at 4732 Barcroft Way, Sterling Heights, MI 48310
Welcome to this classic, two-story Colonial nestled in the highly sought-after Hatherly subdivision of Sterling Heights, Michigan. Offering an expansive layout, exceptional structural upgrades, and a generous 0.25-acre lot, this property is the perfect canvas for homeowners looking to renovate and customize a home to their exact taste, or investors seeking a solid property with substantial upside in the Macomb County real estate market.
Generous Living Spaces and Functional Layout
Boasting 2,601 square feet of above-grade living area (with a total of 3,801 square feet including the lower level), this 10-room home provides a wonderful balance of communal gathering spaces and private retreats. The main floor features an inviting living room (18' x 15'), a cozy family room (12' x 15') complete with a classic fireplace, and a dedicated kitchen and breakfast nook area perfect for busy mornings. A convenient first-floor laundry room (10' x 8') adds to the functional layout.
Upstairs, you will find four spacious bedrooms, including a primary suite (17' x 12') accompanied by a large primary bathroom. An additional flex room (13' x 17') on the second level offers incredible versatility—ideal for a home office, playroom, or a quiet media den.
Premium Exterior Upgrades & A Rare 3-Car Heated Tandem Garage
While the interior awaits your personal styling, major high-ticket exterior improvements have already been completed. The home features fully replaced modern vinyl siding and a durable composition roof.
Car enthusiasts, hobbyists, and those needing extra storage will fall in love with the property's rare garage configuration. This oversized, attached 3-car garage (43' x 20') combines an original 2-car space with an added 2-car tandem garage. It comes fully equipped with electricity, an automatic door opener, and a heating system, making it a comfortable year-round workshop or premium vehicle storage zone.
Finished Basement & Outdoor Living
The living space extends down into a fully finished basement featuring an additional 1,200 square feet of recreational area and a third full bathroom. Outside, the 81' x 132' flat lot provides a fully fenced backyard, a deck, and a covered patio area, creating a private outdoor oasis perfect for hosting summer gatherings or relaxing in the evening.
Investment Opportunity & Location Highlights
Situated within the reputable Warren Consolidated School District, this home is located in a quiet, established neighborhood with convenient access to Ryan Road, local parks, shopping, and dining.
Property Condition Note: The property is priced to reflect its dated interior condition and is being sold strictly as-is. The seller will make no repairs or concessions prior to closing.
| Property Feature | Detail / Specification |
| Price | $427,500 |
| Architectural Style | 2-Story Colonial |
| Bedrooms | 4 Bedrooms |
| Bathrooms | 3.1 (3 Full, 1 Half Bath) |
| Total Square Footage | 2,601 Sq. Ft. (Above Grade) / 3,801 Total Sq. Ft. |
| Garage | 3-Car Attached, Heated, Tandem Configuration |
| Lot Size | 0.25 Acres (81 x 132) |
| Year Built | 1968 |
| School District | Warren Consolidated Schools |
| Location | Macomb County, Sterling Heights, MI |
Key highlights
| Company | Lender type | Contact | Phone | |
|---|---|---|---|---|
| TheLoanProsTeam | Mortgage Broker | Roxanne Chung | (754) 707-5877 |
| Option | Asking price | Cap rate | Commission | Monthly income | Ownership |
|---|---|---|---|---|---|
| Purchase Only | $427,500 | - | - | - | - |
Address as shown by the lister.
Get directionsPlaces shown on the map come from Google Maps and are near the property. Check details with each place before you rely on them.
4732 Barcroft Way, Sterling Heights MI 48310 | 4 BR Colonial for Sale is listed at $427,500. That works out to about $164 per square foot.
The property is in 4732 Barcroft Way,, Sterling Heights, Michigan 48310, Macomb County.
This is a single family for sale in the residential category.
The building is 2,601 sqft. The lot is 10,890 sqft.
Brian Kirksey of Keller Williams Paint Creek listed this property. Use the Request Info button to send a message or call (248) 336-2086.
It was published on July 1, 2026 and last updated on July 1, 2026.
Report a problem with this listing
Disclaimer: LoopingCloud is a social listing portal that connects real estate professionals, service providers, buyers, and sellers. All property information, descriptions, availability, financial details, and any offerings are provided by the respective lister or service provider and are not independently verified by LoopingCloud.
East Lansing, Michigan
Soft Offer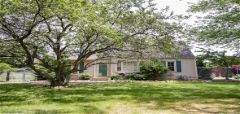
Romeo, Michigan
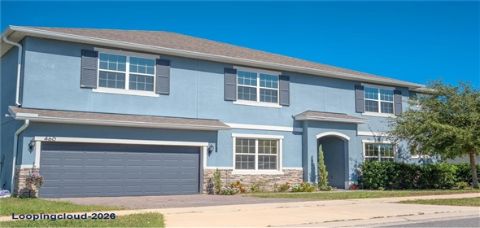
Soft Offer460 AVILA PLACE Howey In The Hills, Florida 34737
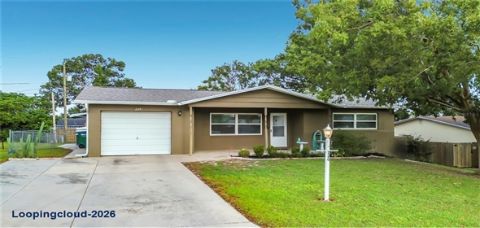
220 S JACKSON STREET Beverly Hills, Florida 34465
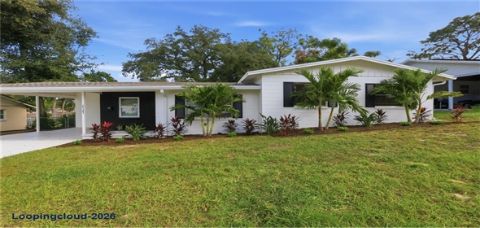
1727 N POWERS DRIVE Orlando, Florida 32818
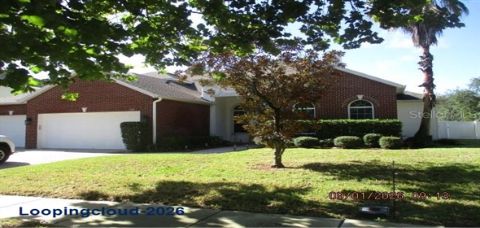
101 GALILEO WAY Oviedo, Florida 32765