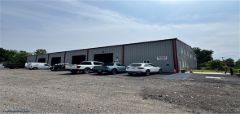
Interstate 84 Industrial Building
1 Chips Lane, Fishkill, New York 12524
Contact for price
Listed Jan 16, 2025
19,800 sqft
Building
Class B
Class
About this property
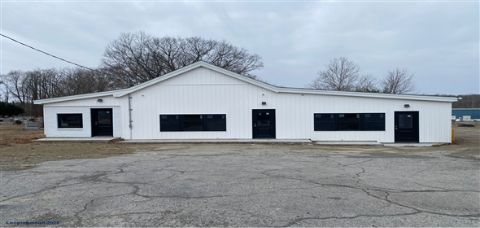
Interstate 84 Industrial Building is an industrial for lease in Fishkill, New York. Key details: building size 19,800 sqft, building class Class B, building status Existing. Listed by Tom Cervone of CR Properties Group, LLC on LoopingCloud and last updated May 19, 2026.
Free-Standing Industrial Flex Building for Lease: 19,800 SF Near Interstate 84 – Hudson Valley Corridor
Property Overview & Financials
-
Property Type: Free-Standing Industrial / Flex / Manufacturing Facility
-
Total Building Footprint: 19,800± SF (Divisible: 13,200± SF Interior/Office Flex & 6,600± SF Warehouse)
-
Lease Rate: $12.00 SF/yr
-
Lease Type: NNN (Triple Net; Includes Additional Outdoor Storage & 7,000 SF Future Expansion Space)
-
Ceiling Heights: 20' Clear Ceilings at Peak
Comprehensive Property & Facility Description
CR Properties Group is pleased to present an exceptional commercial leasing opportunity: a massive, free-standing 19,800 square foot industrial flex building situated directly within the high-demand Interstate 84/Hudson Valley logistics corridor. Offered at a competitive $12.00 SF/yr NNN base rate, this premium commercial asset is uniquely packaged with rare dedicated outdoor storage land and an incredible 7,000 square foot future expansion space capability, allowing your business to seamlessly scale its footprint without relocating.
Two-Story Highly Functional Design Layout
This meticulously maintained facility features an intelligent, multi-level layout designed to streamline administrative operations alongside heavy-duty warehouse execution:
-
First Level Industrial & Production Hub (13,200± SF): Engineered for immediate operational deployment, this level houses a high-capacity manufacturing/distribution floor, heavy warehouse storage, and dedicated on-site production offices for floor managers and logistical staff.
-
Second Level Executive Corporate Offices (6,600± SF): A professional corporate environment fully separated from industrial noise, featuring multi-office suites, conference rooms, and administrative bullpens.
Premium Logistics, Loading, & Utility Infrastructure
Built to accommodate high-volume freight shipping and regional supply chains, the facility features top-tier logistics infrastructure, including two interior loading docks for weather-protected asset transfers, plus one heavy-duty exterior loading dock.
The entire office footprint is conditioned with central air conditioning, while the industrial components are backed by energy-efficient forced hot air heating systems. The site is fully modernized with heavy municipal utility integrations, including:
-
High-capacity central municipal water
-
Municipal sewer connections
-
Natural gas supply lines
Virtual Walkthrough Tours (Matterport Interactive Links)
Experience the flow and spatial capacity of the facility instantly via high-definition Matterport 3D digital twins:
-
Interactive Warehouse Tour: Launch 3D Warehouse Walkthrough
-
Interactive Professional Office Tour: Launch 3D Office Walkthrough
Strategic Location & Regional Logistics Connectivity
This Hudson Valley flex building commands an elite geographical profile, nestled just off the highway to provide seamless, congestion-free routing for long-haul freight carriers, local delivery fleets, and employee commutes:
-
Immediate Highway Access: Positioned approximately 1 minute off U.S. Route 9 and accessed effortlessly via a fully signalized highway traffic intersection.
-
The Interstate 84 Gateway: Located just 1 mile from I-84 and the Newburgh-Beacon Bridge, bridging the gap between east and west Hudson River submarkets.
-
Stewart International Airport: Accessible in just 20 minutes (15 miles) via Interstate 84, providing rapid air-cargo and corporate travel connections.
-
Tri-State Reach (Danbury, CT Corridor): Located only 40 minutes (32 miles) from the Danbury, Connecticut border via I-84 East, opening your business up to New England supply routes.
Key Property & Leasing Highlights
-
Standalone Autonomy: A prominent, free-standing industrial building with private access and zero shared wall friction.
-
Adaptive Use Zoning: Highly versatile zoning profile ideal for commercial manufacturing, e-commerce distribution, regional logistics, or large-scale indoor recreation concepts.
-
Elite Logistics Clearances: 20-foot clear ceiling heights at peak to maximize vertical pallet-racking capacity.
-
Comprehensive Dock Infrastructure: Features a total of 3 loading docks (2 interior, 1 exterior) to streamline supply chain logistics.
-
Future-Proof Expansion & Yard Space: Secure NNN terms inclusive of raw outdoor storage yard space and a pre-planned 7,000 SF building expansion footprint.
Key highlights
- Free Standing Industrial Building
- Second Level Executive Offices
- 20' Ceilings at Peak
- Office Area Central Air / Forced Hot Air
- Water / Sewer / Gas
Lending Opportunities
| Company | Lender type | Contact | Phone | |
|---|---|---|---|---|
| TheLoanProsTeam | Mortgage Broker | Roxanne Chung | (754) 707-5877 | |
| Money Solutions, LLC | Mortgage Broker | Jennifer A. Judice | (813) 431-5000 |
Property details
Key facts
- Building Size
- 19,800 sqft
- Building Class
- Class B
- Building Status
- Existing
Features and amenities
Highlights
- Free Standing Industrial Building
- Manufacturing / Distribution / Recreation
- First Level Warehouse Space & Production Offices
- Second Level Executive Offices
- 2 Interior Loading Docks / 1 Exterior Loading Dock
- 20' Ceilings at Peak
- Office Area Central Air / Forced Hot Air
- Water / Sewer / Gas
Location
Address as shown by the lister.
Get directionsAbout this area - Fishkill
- Population
- 14,045
- Housing units
- 5,209
- Land area
- 16.6 sq mi
- County
- Dutchess
Neighborhood
Places shown on the map come from Google Maps and are near the property. Check details with each place before you rely on them.
Documents, links and contacts
Property documents
1 file to downloadFrequently asked questions
Where is Interstate 84 Industrial Building located?
The property is in 1 Chips Lane, Fishkill, New York 12524, Dutchess County.
What type of property is this?
This is an industrial for lease in the commercial category.
How big is the property?
The building is 19,800 sqft.
Who do I contact about this listing?
Tom Cervone of CR Properties Group, LLC listed this property. Use the Request Info button to send a message or call 845-485-3100 x3.
When was this listing published?
It was published on January 16, 2025 and last updated on May 19, 2026.
Listing information
- Listing ID
- CL-New York-13637
- Published
- Jan 16, 2025
- Last updated
- May 19, 2026
- Views
- 137
Report a problem with this listing
Disclaimer: LoopingCloud is a social listing portal that connects real estate professionals, service providers, buyers, and sellers. All property information, descriptions, availability, financial details, and any offerings are provided by the respective lister or service provider and are not independently verified by LoopingCloud.
More from Tom Cervone

Similar properties
Price Upon Request
Commercial
Jul 23, 2025
Industrial
Warehouse
Southern Dutchess - Industrial Rental
72 Airport Drive Wappingers Falls, New York 12590

Price Upon Request
Commercial
Jul 14, 2025
3000 sqft
Industrial
Industrial Condo
Industrial Shop For Lease
137 Overlook Rd Arlington, New York 12603
Price Upon Request
Commercial
Jan 30, 2025
9000 sqft
Industrial
Warehouse
Flex Industrial, Mid Hudson Bridge Area
97 N Clinton St Poughkeepsie, New York 12601
Price Upon Request

Commercial
Jan 30, 2025
8000 sqft
Industrial
Warehouse
Industrial Lease - Newburgh - Kingston
206 Milton Turnpike Milton, New York 12547