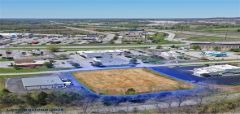
For Lease: Industrial Facility on 2.75 Acres
1604 Northwestern Pkwy, Louisville, Kentucky 40203
Contact for price
Listed Jan 13, 2026
42,773 sqft
Building
1981
Built
1
Stories
1
Units
About this property
For Lease: Industrial Facility on 2.75 Acres is an industrial for lease in Louisville, Kentucky. Key details: year built 1981, building size 42,773 sqft, stories 1, total units 1. Listed by Sam Griffin, CCIM, CBI, NACREP of Gilezan Global Brokered by eXp Commercial on LoopingCloud and last updated January 13, 2026.
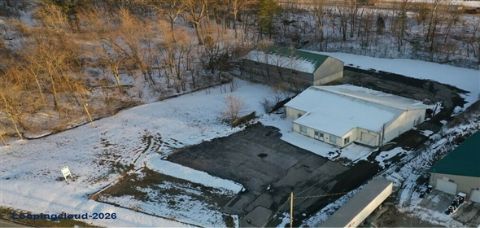
This 42,773 SF manufacturing campus is a premier heavy-industrial asset located in the heart of Louisville. Strategically designed for a single tenant, this four-building complex sits on a versatile 2.75-acre site and is fully equipped for immediate high-intensity production.
Facility Overview
-
Total Space: 42,773 SF (distributed across 4 specialized buildings).
-
Zoning: EZ-1 (Heavy Industrial)—permits broad industrial use and outdoor storage.
-
Availability: Ready for immediate occupancy following the vacancy of the previous tenant.
-
Lease Structure: NNN (Negotiable tenant improvements/build-outs).
Core Infrastructure & Heavy-Duty Amenities
-
Lift Capacity: Extensive network of overhead cranes across multiple buildings.
-
Power & Tech: High-capacity 3-phase electrical service and reinforced flooring for heavy machinery.
-
Specialized Production: Licensed paint booth, industrial ventilation systems, and flammable storage.
-
Access: Numerous oversized drive-in doors and high-clearance bays.
-
Safety: Integrated fire suppression systems throughout.
Site Configuration & Expansion Potential
-
Contiguous Layout: Opportunity to close the existing alley right-of-way to create a fully fenced, secured contiguous yard for loading and storage.
-
Future Growth: Includes three undeveloped lots, providing a rare opportunity for on-site expansion or additional improved outdoor storage.
-
Flexibility: While a single-user lease is the primary goal, subleasing options may be considered under specific terms.
Building Breakdown
| Building | Size (SF) | Key Features |
| #1: Main Mfg/Office | 22,482 SF | 4,884 SF Office, 10 Cranes, 30’ Beams, 5 Drive-ins |
| #2: Warehouse/Loft | 11,720 SF | 3,700 SF Loft w/ Freight Elevator, 2 Cranes, 4 Drive-ins |
| #3: Finishing/Paint | 3,486 SF | Licensed Paint Booth, Industrial Ventilation, 4 Drive-ins |
| #4: Warehouse/Shop | 7,527 SF | Integrated Drainage Basin, 15' Clearance, 4 Drive-ins |
Key highlights
- ****Building Highlights****
Lending Opportunities
| Company | Lender type | Contact | Phone | |
|---|---|---|---|---|
| TheLoanProsTeam | Mortgage Broker | Roxanne Chung | (754) 707-5877 | |
| Money Solutions, LLC | Mortgage Broker | Jennifer A. Judice | (813) 431-5000 |
Property details
Key facts
- Year Built
- 1981
- Building Size
- 42,773 sqft
- Stories
- 1
- Total Units
- 1
- Building Status
- Existing
Features and amenities
Highlights
- We are pleased to present a 42,773 SF manufacturing facility sitting on 2.75 acres. This property is zoned EZ-1 and comprised of 4 buildings outfitted for heavy industrial users. Amenities include overhead cranes, phase 3 power, bay doors, a licensed pa
- The current tenant will be vacating the premises by February of 2025 and a new tenant may take occupancy shortly after.
- An alley right of way currently splits the property in half but could be closed off if desired. This would allow for the property to be fully fenced and function contiguously for outdoor storage and unloading/loading. Additionally, there are three undev
- Tenant improvements/build-outs are negotiable. The goal is to find a single tenant for the entire property, but the ability to sublease is possible with certain restrictions/regulations.
- ****Building Highlights****
- Building #1: 17,598 SF Warehouse | 4,884 SF Office | 5 Drive-Ins | 10 Overhead Cranes | 3 Phase Electric | 30’ Beam
- Building #2: 8,020 SF Warehouse | 3,700 SF Storage Loft w/ Freight Elevator | 4 Drive-Ins | 2 Overhead Cranes | 3 Phase Electric | 27’ Beam
- Building #3: 3,486 SF Warehouse | 4 Drive-Ins | 3 Phase Electric | 15’ Clearance | Fire Suppression | Paint Boxes & Flammable Storage | Industrial Ventilation System
- Building #4: 7,527 SF Warehouse/Shop | 4 Drive-Ins | 3 Phase Electric | 15’ Clearance | Drainage Basin
- Please see the OM for a full breakdown of this opportunity or give us a call today with any questions @ 502-306-3635.
Location
Address as shown by the lister.
Get directionsAbout this area - Louisville
- Population
- 20,837
- Housing units
- 11,030
- Land area
- 3.0 sq mi
- County
- Jefferson
Neighborhood
Places shown on the map come from Google Maps and are near the property. Check details with each place before you rely on them.
Documents, links and contacts
Additional contacts
1 person to reach- Dylan Gilezan - dylan.gilezan@expcommercial.comCommercial Agent & Business Broker - KY #274341 (502) 648-7874
Frequently asked questions
Where is For Lease: Industrial Facility on 2.75 Acres located?
The property is in 1604 Northwestern Pkwy, Louisville, Kentucky 40203, Jefferson County.
What type of property is this?
This is an industrial for lease in the commercial category.
How big is the property?
The building is 42,773 sqft.
Who do I contact about this listing?
Sam Griffin, CCIM, CBI, NACREP of Gilezan Global Brokered by eXp Commercial listed this property. Use the Request Info button to send a message or call (502) 640-3622.
When was this listing published?
It was published on January 13, 2026 and last updated on January 13, 2026.
Listing information
- Listing ID
- CL-Kentucky-27262
- Published
- Jan 13, 2026
- Last updated
- Jan 13, 2026
- Views
- 310
Report a problem with this listing
Disclaimer: LoopingCloud is a social listing portal that connects real estate professionals, service providers, buyers, and sellers. All property information, descriptions, availability, financial details, and any offerings are provided by the respective lister or service provider and are not independently verified by LoopingCloud.
More from Sam Griffin, CCIM, CBI, NACREP

$2,900,000
Commercial Property for Sale in Jeffersontown Kentucky 40299
Jeffersontown, Kentucky
Soft Offer
Similar properties
Price Upon Request

Commercial
Jan 14, 2026
Industrial
Warehouse
For Lease: Build-to-Suit Flex Industrial
1447 Levering St Louisville, Kentucky 40208

Price Upon Request
Commercial
Jan 12, 2026
20390 sqft
Industrial
Warehouse
Modern 20K SF Warehouse Facility with Dock & Drive-In Access
1118 Quality Choice P Louisville, Kentucky 40210
Price Upon Request
Commercial
Jan 10, 2026
6394 sqft
Industrial
Flex Space
Great Commercial Flex Space
12148 S Dixie Hwy Sonora, Kentucky 42776
Price Upon Request
Commercial
Jan 9, 2026
7470 sqft
Industrial
Warehouse
Highly Functional Warehouse & Office Space
2706 South Park Road Louisville, Kentucky 40219