Harvard Industrial
4050 E 116th St FRNT, Cleveland, OH 44105
About this property
Harvard Industrial is an industrial for sale in Cleveland, OH, listed at $299,000. Key details: building size 9,424 sqft, lot size 25,356 sqft, stories 1, parking spaces 20. Listed by Alexander Albert on LoopingCloud and last updated May 31, 2026.
See Floor Plan below under Attachments
Shops have 14' ceilings, concrete floors, block walls and sewer taps.
Lighting is LED and natural glass block.
Offices have beautiful stained wood trim and baseboard and tile flooring.
Shop 1 and 2 together are 60' x 30', connected by 10' x 10' openings.
No heater installed but Gas line and heater vent installed, and heat can flow from Shop 3.
Entry is by 42" man door and new 10'8" x 11'6" high roll-up door. 10' x10' opening to shop 3.
Shop 3 is 40' x 30'
Floor drain and water from hose bib.
Gas furnace and AC. Ceiling is insulated.
Entry is by 10' x 12' high electric roll up, and man door from offices.
10' x 10' sliding door to shop 1.
Full bath features sink, toilet room, tiled tub shower, and glass block lighting
45 gal water heater.
Shop 3 Elevated Offices have Central HVAC and insulation,
15' x 20' room has 2 offices separated by partial wall.
14 110V receptacles
Door to a 10' x 13' insulated room with 4 receptacles.
Option: One or more pre-fab offices could be removed to increase shop space
Shop 4 is 40' x 30'.
Has a newer 10 x 10' electric roll up with remote and a new 42" man-door
Block walls are white
Floor drain near rollup
Reznor gas furnace.
Door to kitchen, bath and offices.
Shop 5 is 30' x 90'
Front is concrete but rear is gravel.
10' x 10' roll up door and man-door.
Lighting is by 6 glass large block windows, and 6 overhead floodlights
two 4 ton Lifts spans entire shop on 90' I-beams
3 phase and single phase power meter sockets
Door to kitchen, bath and offices.
No heater installed but Gas line and heater vent are in place
Large electric vent in center ceiling.
Central Offices have elegant wood trim and tile flooring,
Entry is through a 3.5 ' door. Foyer leads to a hallway connecting 6 offices, 3 shops, kitchen and bath.
Lobby is 16' x 16' with a 12 camera security monitor and glass block lighting.
Open ceiling office is 14' x 10' with track lighting and high ceiling.
Long office, Suite C is 29 ' x 12' with dropped ceiling. Ideal single office rental with exterior entry on SW corner.
Lighting is glass block, 8 flat panel fluorescents, 2 recessed cans, and a door light.
Door to shared kitchen and bath.
Conference Room is 20 x 12 with a French doors and vaulted ceiling.
Features corner sink, 8 recessed can lights and a chandelier in center.
Quiet away from exterior walls.
Shop 4 Office is 13' x 16' and quiet away from exterior walls. A few steps from Shop 4.
Small 10' x 13' room has stairs to furnace room.
Maintenance or building manager room.
Kitchen has sink, dishwasher, garbage disposal, and cabinets
stairs lead to 20 gal water heater and security system.
Half bath next to kitchen has toilet and sink
Key highlights
- Occupied
- Brokers welcome
- Auto Repair
- Manufacturing
- Retail
- Storage
Message to brokers and agents
2%
Lending Opportunities
| Company | Lender type | Contact | Phone | |
|---|---|---|---|---|
| TheLoanProsTeam | Mortgage Broker | Roxanne Chung | (754) 707-5877 | |
| Money Solutions, LLC | Mortgage Broker | Jennifer A. Judice | (813) 431-5000 |
Property details
Key facts
- Building Size
- 9,424 sqft
- Lot Size
- 25,356 sqft
- Stories
- 1
- Parking Spaces
- 20
- Total Units
- 3
- Building Class
- Class C
- Heating & Cooling
- Heating Only
- Occupied
- Yes
- Occupancy
- 30%
- Property Status
- Normal Sale
- Building Status
- Existing
Pricing details
- Net Operating Income
- $34,000
- Financing
- Third Party Financing
- Investment Property
- Vacant investment property
Listing terms
- Brokers & Realtors
- Participation welcome
Investment snapshot
Actual - Cash Flow
Source: Yearly tax returns
| Year | Gross income | Effective gross | Expenses | NOI | Pre-tax cash flow | Cap rate |
|---|---|---|---|---|---|---|
| 2025 | $42,000 | - | $8,000 | $34,000 | - | - |
Acquisition options
| Option | Asking price | Cap rate | Commission | Monthly income | Ownership |
|---|---|---|---|---|---|
| Purchase Only Brokers and realtors may participate |
$299,000 | 11% | 2% | - | - |
Features and amenities
Property Other Use Types
- Auto Repair
- Manufacturing
- Retail
- Storage
Location
Address as shown by the lister.
Get directionsAbout this area - Cleveland
- Population
- 54,834
- Housing units
- 23,123
- Land area
- 9.3 sq mi
- County
- Cuyahoga
Neighborhood
Places shown on the map come from Google Maps and are near the property. Check details with each place before you rely on them.
Documents, links and contacts
Property documents
2 files to downloadAdditional contacts
1 person to reach- Alexander AlbertOwner (760) 741-3333
Frequently asked questions
What is the asking price of Harvard Industrial?
Harvard Industrial is listed at $299,000. That works out to about $32 per square foot. The stated cap rate is 11.37%.
Where is Harvard Industrial located?
The property is in 4050 E 116th St FRNT, Cleveland, OH 44105, Cuyahoga County.
What type of property is this?
This is an industrial for sale in the commercial category.
How big is the property?
The building is 9,424 sqft. The lot is 25,356 sqft.
Is financing available?
The lister indicates: Third Party Financing.
Who do I contact about this listing?
Alexander Albert listed this property. Use the Request Info button to send a message.
When was this listing published?
It was published on May 31, 2026 and last updated on May 31, 2026.
Listing information
- Listing ID
- CL-Ohio-27811
- Published
- May 31, 2026
- Last updated
- May 31, 2026
Report a problem with this listing
Disclaimer: LoopingCloud is a social listing portal that connects real estate professionals, service providers, buyers, and sellers. All property information, descriptions, availability, financial details, and any offerings are provided by the respective lister or service provider and are not independently verified by LoopingCloud.
Similar properties
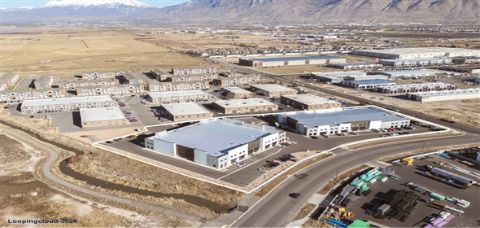
Multi-Tenant Industrial Investment for Sale | Spanish Fork, UT | 69,212 SF
198–258 W 3450 N Spanish Fork, Utah 84660

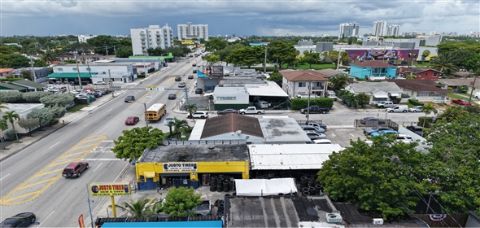
Prime Commercial Building & Urban Core Assemblage Site at 151 NW 22nd Ave Little Havana, Miami, FL 33125
151 NW 22ND AVE Miami, Florida 33125

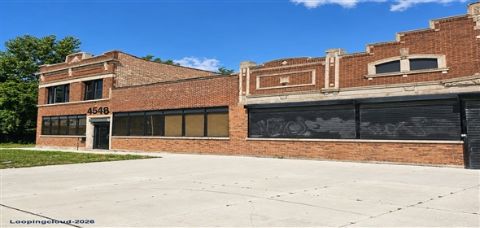
Prime Industrial Building for Sale at 4542 W Cermak Rd – 18,000 SF Warehouse & Office in Chicago, IL 60623
4542 W Cermak Rd Chicago, Illinois 60623

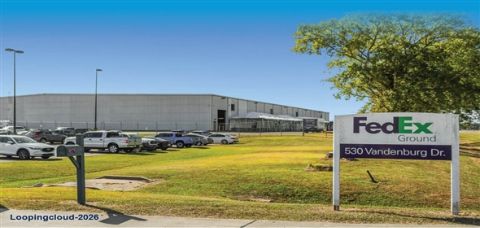
FedEx Ground Distribution Facility for Sale | Alexandria, LA ($10.47M, 6.25% Cap)
520 Vandenburg Drive Alexandria, Louisiana 71303