Price Upon Request
Historic Mt. Vernon Retail & Executive Office Building: 10,209 SF for Sale or Lease
Baltimore, Maryland
Soft Offer2300 Russell St, Baltimore, Maryland 21230
Turnkey 13,329 SF Manufacturing & Warehouse Facility in Baltimore’s Strategic Hub is an industrial for sale in Baltimore, Maryland. Key details: year built 1900, building size 13,329 sqft, stories 2, property status Normal Sale. Listed by Leo McDermott of Tennant Commercial Advisors on LoopingCloud and last updated April 9, 2026.
This versatile industrial asset, situated at APN 7443A-013, represents a rare opportunity to acquire a fully-equipped manufacturing facility with deep roots in the regional woodworking industry. Currently operating as the home of Clearwater Woodworking, this 13,329-square-foot warehouse and office complex is perfectly positioned for an owner-user or an investor looking to capitalize on Baltimore’s thriving light industrial market.
Spanning two stories on a manageable 0.30-acre lot, the property offers a blend of historic architectural character—dating back to its 1900 origins—and modern industrial utility. The building’s robust brick exterior and well-maintained gable roof provide a durable envelope for a high-intensity workspace, while the interior layout is optimized for seamless production flow.
| Feature | Detail |
| Asset Type | Industrial (Warehouse / Manufacturing) |
| Total Square Footage | 13,329 SF |
| Lot Size | 0.300 Acres (Approx. 13,068 SF) |
| Zoning | MO11 (Light Industrial / Manufacturing Context) |
| Year Built | 1900 (Well-maintained/Updated) |
| Loading Access | 1 Drive-in Door & 1 Dock-high Door |
| Clear Heights | 12’ to 18’ |
| Power Supply | Heavy-duty 3-Phase Electrical Service |
| Construction | Brick Exterior, Gable Roof, Concrete Slab with Dual Drains |
Designed to accommodate both administrative and heavy-duty manual tasks, the facility features a highly functional floor plan. The ground level is anchored by a solid concrete slab equipped with two specialized floor drains, making it suitable for processes involving liquids or heavy machinery maintenance.
Production & Storage: With ceiling clearances ranging from 12 to 18 feet, the warehouse provides ample vertical space for racking or large-scale equipment. The dual loading options—including both a dock-high door for freight and a drive-in door for direct vehicle access—ensure efficient logistics and material handling.
Expansion & Admin: A secondary mezzanine work area maximizes the building’s footprint, providing additional workspace without encroaching on the main floor. The professional office suite ensures that project management and client meetings can be handled on-site in a comfortable, dedicated environment.
This offering is uniquely positioned as a turnkey solution. While the real estate serves as a premier industrial canvas, the sale can include the specialized equipment currently utilized by Clearwater Woodworking. This makes it an ideal acquisition for woodworking professionals, cabinetry manufacturers, or light industrial operators looking to bypass the lead times of a traditional shop setup.
Location is a paramount driver for this asset. Situated in the southeast quadrant of the Baltimore-Washington Parkway (MD 295) at the Westport Exit 1-A, the property boasts unparalleled regional connectivity.
Access: Immediate proximity to major transit arteries allows for rapid distribution throughout the Baltimore and D.C. metro areas.
Visibility: The site offers excellent visibility for brand exposure in a high-traffic industrial corridor.
Pricing & Equipment Details: Detailed financial information, including a comprehensive breakdown of the real estate value versus the equipment inventory, is available upon request. Contact us today to schedule a private tour of this functional industrial landmark.
Key highlights
| Company | Lender type | Contact | Phone | |
|---|---|---|---|---|
| TheLoanProsTeam | Mortgage Broker | Roxanne Chung | (754) 707-5877 | |
| Money Solutions, LLC | Mortgage Broker | Jennifer A. Judice | (813) 431-5000 |
| Option | Asking price | Cap rate | Commission | Monthly income | Ownership |
|---|---|---|---|---|---|
| Purchase Only | - | - | - | - | - |
Address as shown by the lister.
Get directionsPlaces shown on the map come from Google Maps and are near the property. Check details with each place before you rely on them.
The property is in 2300 Russell St, Baltimore, Maryland 21230, Baltimore City County.
This is an industrial for sale in the commercial category.
The building is 13,329 sqft.
The lister indicates: Third Party Financing.
Leo McDermott of Tennant Commercial Advisors listed this property. Use the Request Info button to send a message or call (202) 744-6910.
It was published on April 6, 2026 and last updated on April 9, 2026.
Report a problem with this listing
Disclaimer: LoopingCloud is a social listing portal that connects real estate professionals, service providers, buyers, and sellers. All property information, descriptions, availability, financial details, and any offerings are provided by the respective lister or service provider and are not independently verified by LoopingCloud.
Baltimore, Maryland
Soft Offer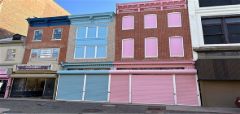
Baltimore, Maryland
Soft Offer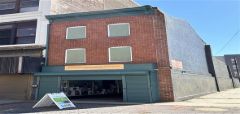
Baltimore, Maryland
Soft Offer198–258 W 3450 N Spanish Fork, Utah 84660
151 NW 22ND AVE Miami, Florida 33125
4542 W Cermak Rd Chicago, Illinois 60623
520 Vandenburg Drive Alexandria, Louisiana 71303